











Lititz was laid out by the Moravian Church in 1756, and for its first hundred years it ran like no other town in the county. The church owned the land. Families leased their lots, and only members of the congregation could live here. That system ended in 1855, and a few years later, in 1861, Julius Sturgis opened what is called the first commercial pretzel bakery in America on Main Street. The building is still there.
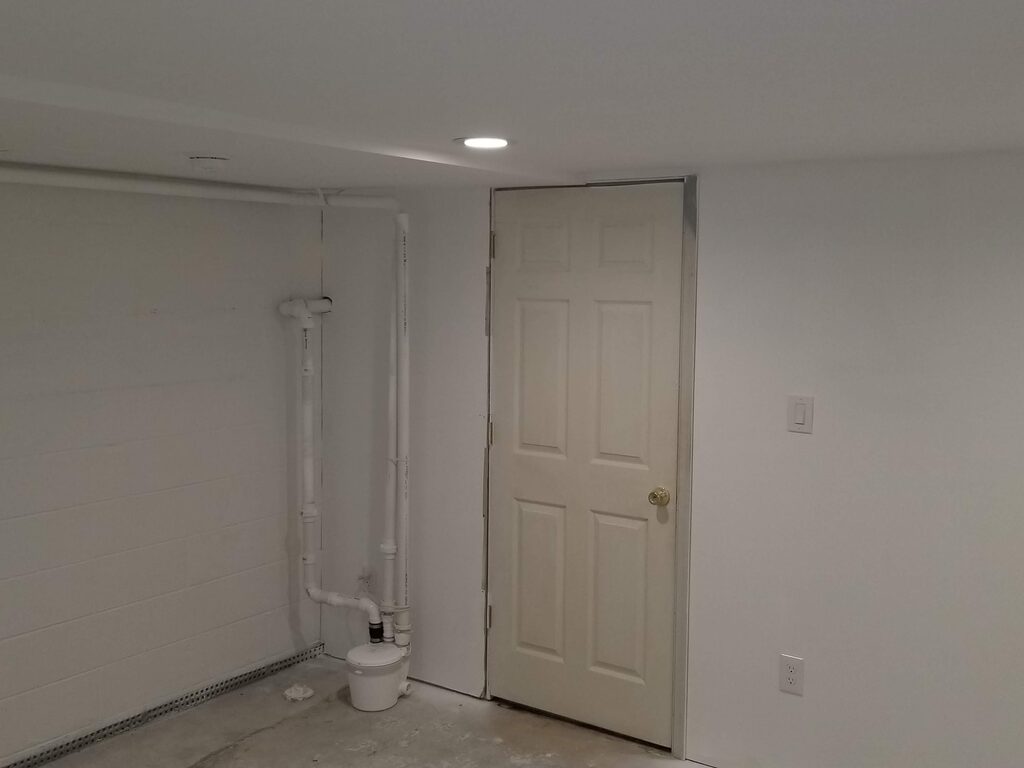
That history is still under the houses. Downtown, many homes sit on old stone foundations with low, damp cellars that were built to store food, not to live in. North of town, the developments built in the 1990s have poured concrete basements with eight-foot ceilings, and that is where most of our finishing calls come from. The basement is big, it is mostly empty, and the family has outgrown the upstairs.
If Someone Will Sleep Down There, It Needs a Way Out
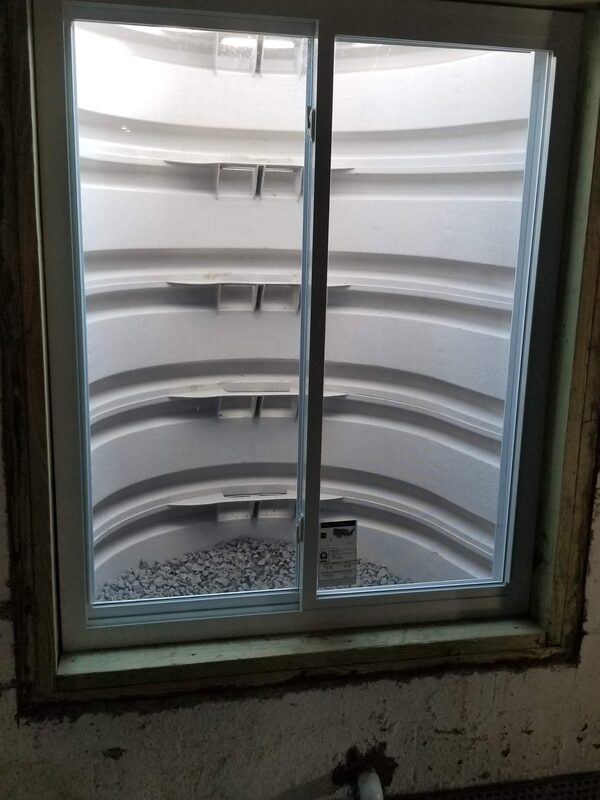
The rule that surprises people most is the one about bedrooms. Under the building code Pennsylvania uses, a basement with a bedroom, and in most cases any finished living space, needs an emergency escape opening. That is usually an egress window, sometimes an outside door.
The small hopper windows most Lititz basements came with do not count. An egress window has to open to at least 5.7 square feet of clear space, at least 20 inches wide and 24 inches tall, with the sill no more than 44 inches off the floor. In plain words: an adult in a winter coat has to be able to climb out, and a firefighter in gear has to be able to climb in.
Outside the window you need a well big enough to stand in, and if it is deeper than 44 inches it needs a ladder or built-in steps. That is why you see the tiered wells in the photo. Your township's inspector has the final word on the details, and we pull the permit so you are not guessing.
Cutting the Opening Is Foundation Work
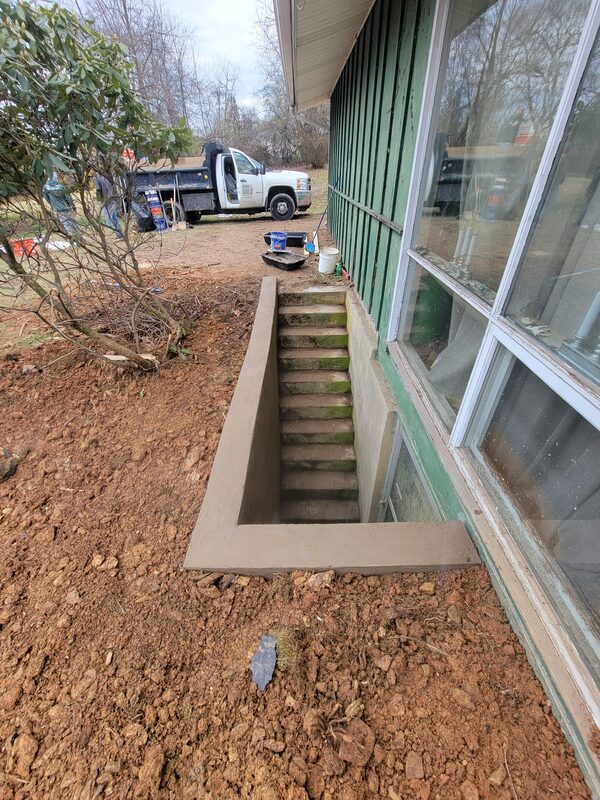
Putting in an egress window means digging outside, cutting a larger opening in the foundation wall, and supporting the wall above it with a proper header. On a poured wall that is a concrete saw. On an old stone or block wall downtown it takes more care, because you are taking weight out of a wall that has been carrying the house for a long time.
This is the part where it pays to have a crew that does foundation repair in Lititz every week. The window well also has to drain. A well with no drain at the bottom fills up in a storm and pushes water against your brand-new window, which is the opposite of what you wanted.
If you want a real door to the yard, an outside stairwell with a steel cellar door does the same job and makes it much easier to carry furniture in and out.
Make Sure the Basement Is Dry Before Anything Gets Built
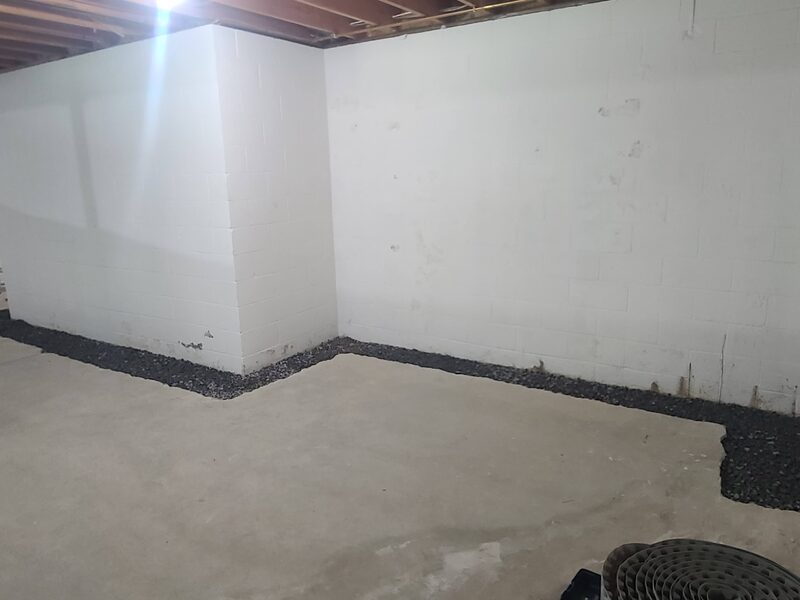
Lititz sits on limestone. Limestone carries water through cracks and channels in the rock, so after a heavy storm water can show up in a basement that was dry for years, usually in one low corner. If that happens after the basement is finished, it means wet carpet, moldy drywall and tearing out the bottom of every wall.
So before we frame anything, we look for signs that the basement has had water in it: white mineral lines on the block, rust on the bottom of the metal posts, a musty smell, old stains under the stairs. If there is any sign, we handle it first, usually with a drain along the edge of the floor and a sump pump. That is what our basement waterproofing in Lititz work is for.
Even in a dry basement, the outside walls stay cool, and warm air touching a cold wall leaves moisture on it. We use materials down there that do not feed mold: foam board against the concrete, no paper-faced drywall touching the floor, and flooring that does not mind a little damp.
What a Finished Basement in Lititz Usually Includes
Every job is different, but most of the basements we finish around Lititz come down to the same list:
An egress window or outside door for any bedroom. Water control along the walls and a sump pump if there is any history of water. Insulated outside walls. Framing and drywall, with soffits to hide ducts and pipes. A bathroom if the plumbing is close. Lighting, outlets and heat. Flooring that can handle a basement.
What it costs depends mostly on how much of that list you need and whether the basement needs waterproofing first. Our cost guide covers the water side, and we give you a written estimate for the rest after we see the space.
Plan It Now, Use It by Spring
A finished basement is mostly an indoor job, so winter is a good time to do it. Permits, the window and the outside digging are best started before the ground freezes. If you are thinking about it, call us for a free look at your basement. You can read more about our basement finishing work, or about the ground under your house on our Lititz page.
Frequently asked questions
Do I need an egress window to finish my basement in Lititz?
If anyone will sleep in the basement, yes, every bedroom needs an emergency way out, either an egress window or an outside door. Most finished basements need at least one escape opening even without a bedroom. Your township's inspector has the final say, and we handle the permit and inspection.
How big does an egress window need to be?
It has to open to at least 5.7 square feet of clear space, at least 20 inches wide and 24 inches tall, with the sill no higher than 44 inches above the floor. The window well outside has to be big enough to stand in, and it needs steps or a ladder if it is deeper than 44 inches.
Should I waterproof my basement before finishing it?
If the basement has had any water at all, yes. Fixing a leak after the walls and floor are finished means tearing them out. In Lititz, where limestone can send water into a basement after a big storm, we check for signs of water first and handle it before anything is built.